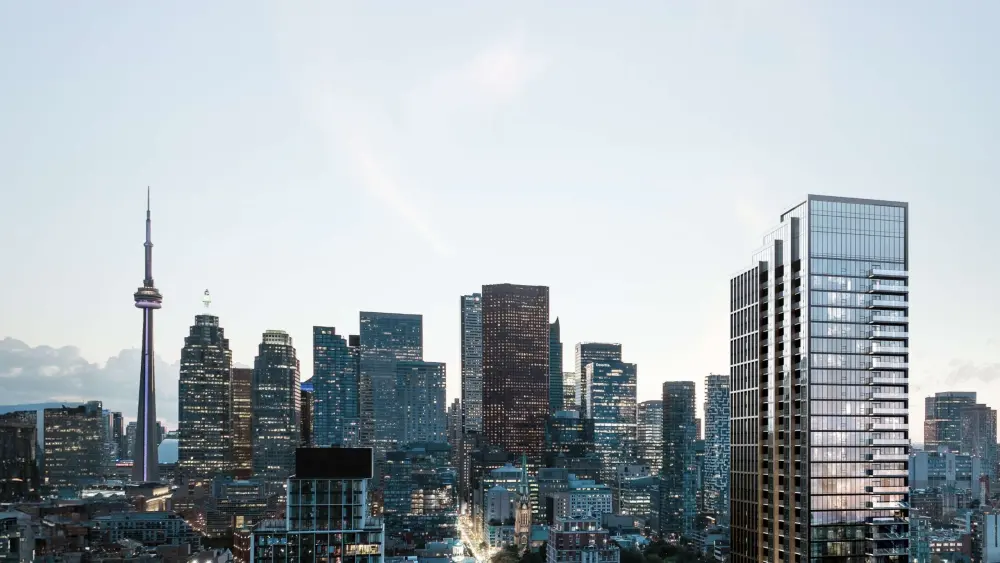
Rendering of Allure rising beside the downtown Toronto skyline and the CN Tower

Allure Allure Condos by EMBLEM — 250 King Street East, Toronto

From the $700's

A once-in-a-generation address.

250 King St. E. · Toronto

Forty-three storeys of stone, glass and light at King and Princess — 509 residences rising over one of the oldest streets in the city, between St. Lawrence Market and the Distillery District.

Storeys
43
Residences
509
Suites
434–954 sq ft
Pricing
From the $700s*
Occupancy
Est. 2029
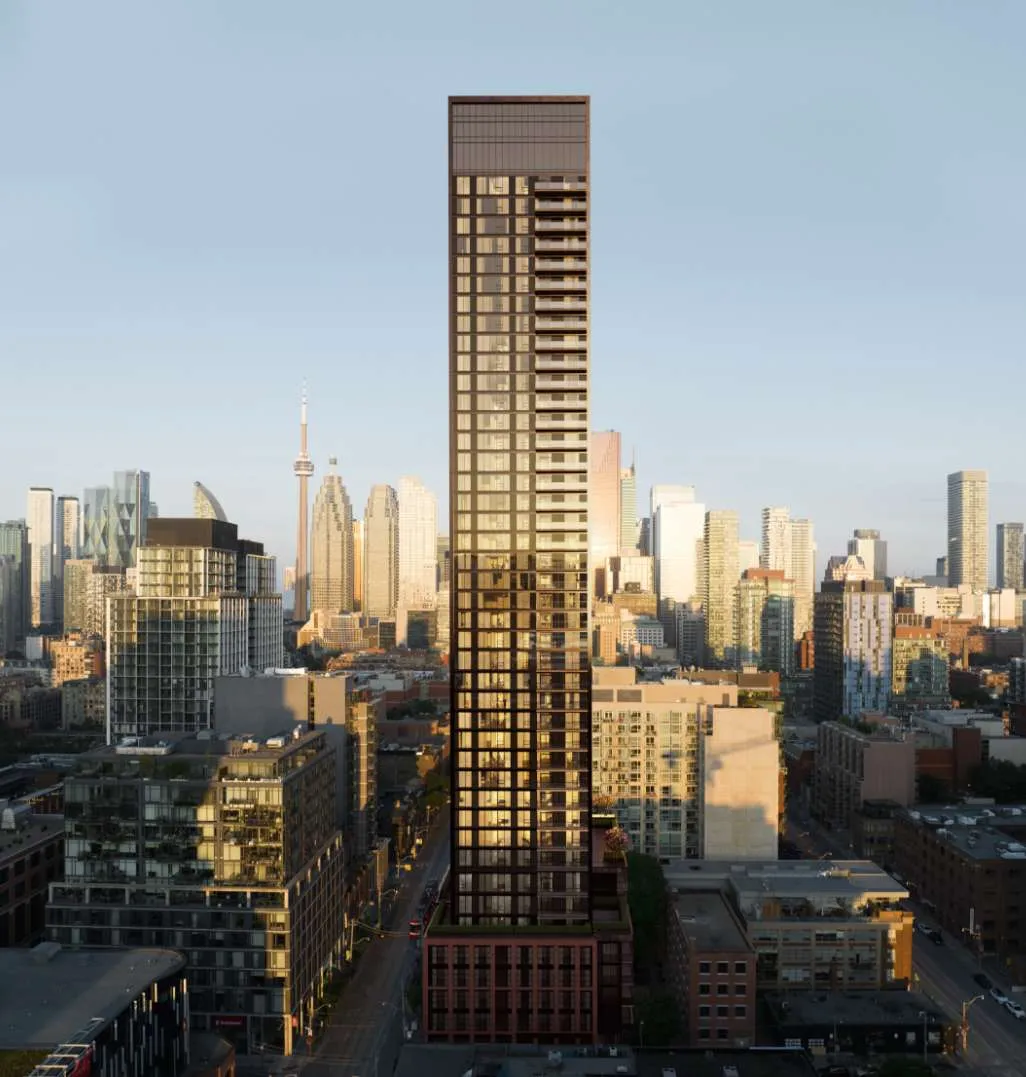
Rendering of the Allure tower at sunset, its bronze facade rising above the King Street East rooftops

The Building

A new presence on King Street East.

An eight-storey podium of shops and services meets the historic streetscape at grade. Above it, a slender tower in bronze-toned glass rises 43 storeys — a landmark built to read as part of the old city and as something entirely new.

Canadian Home Builders' Association National Awards for Housing Excellence

High-Rise Building of the Year
Canada-Wide Finalist · CHBA 2024

Location

The centre of downtown's next chapter.

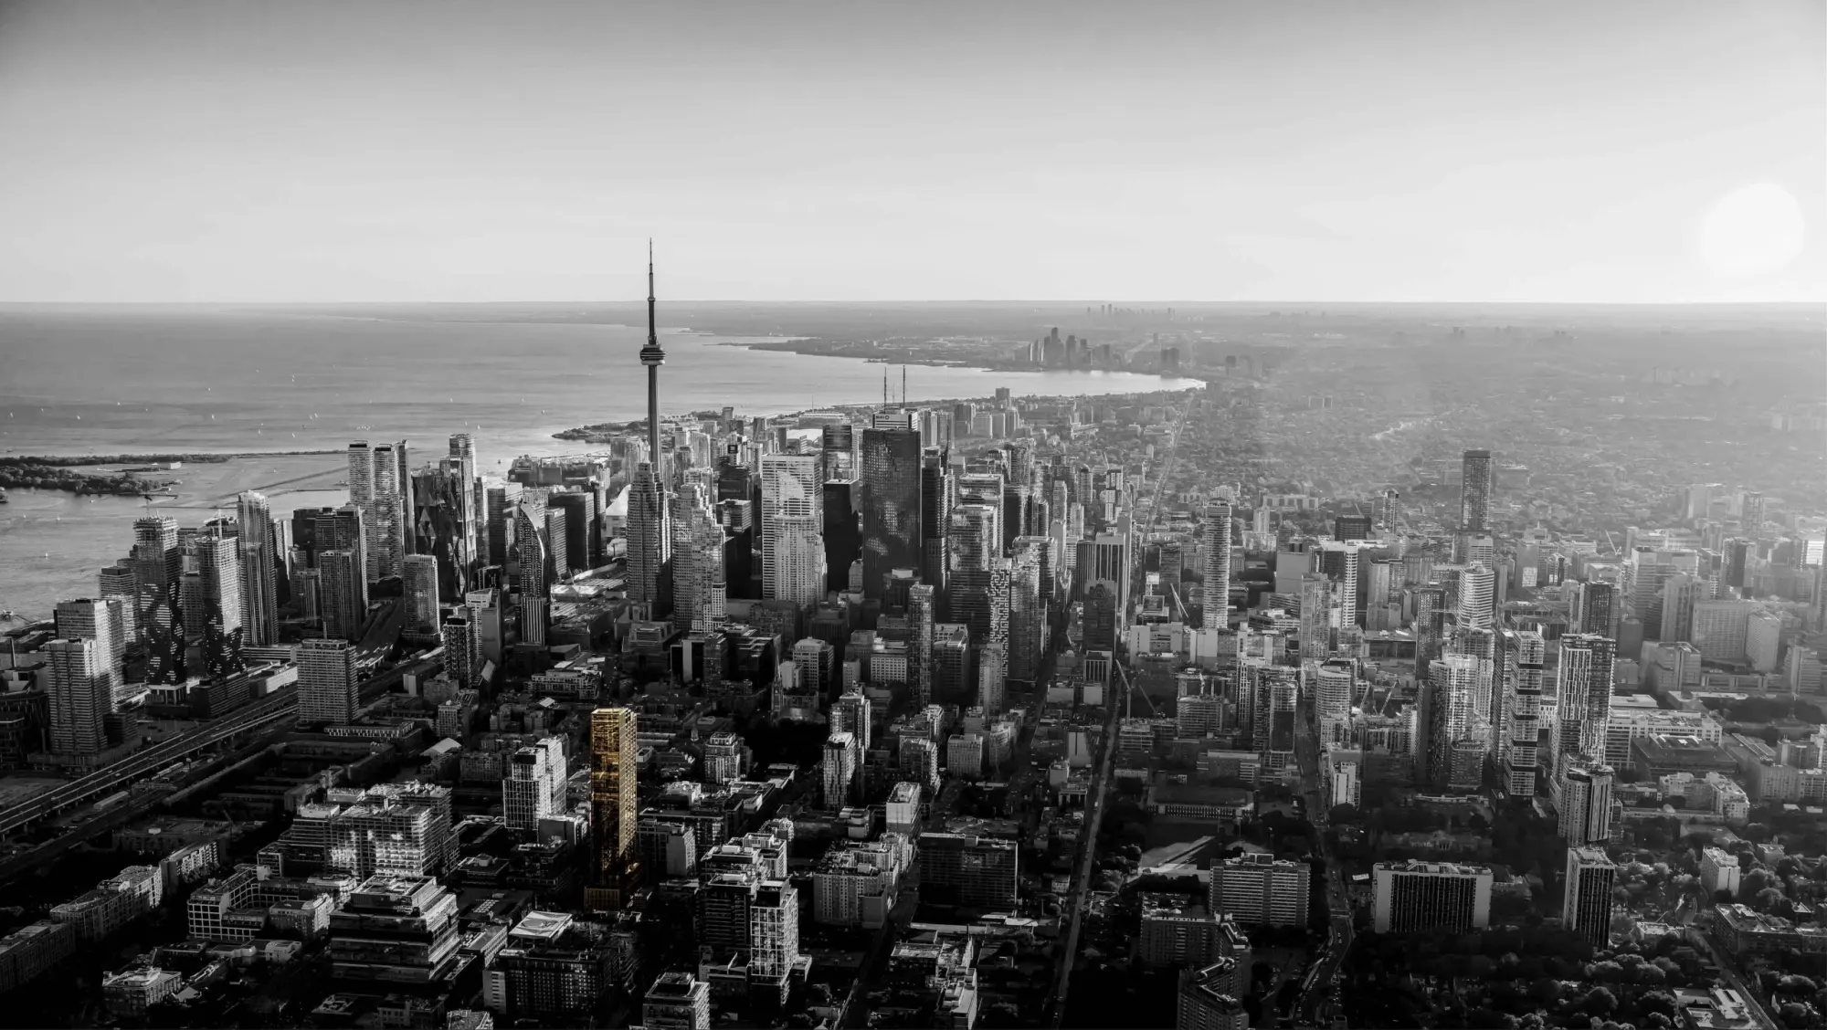
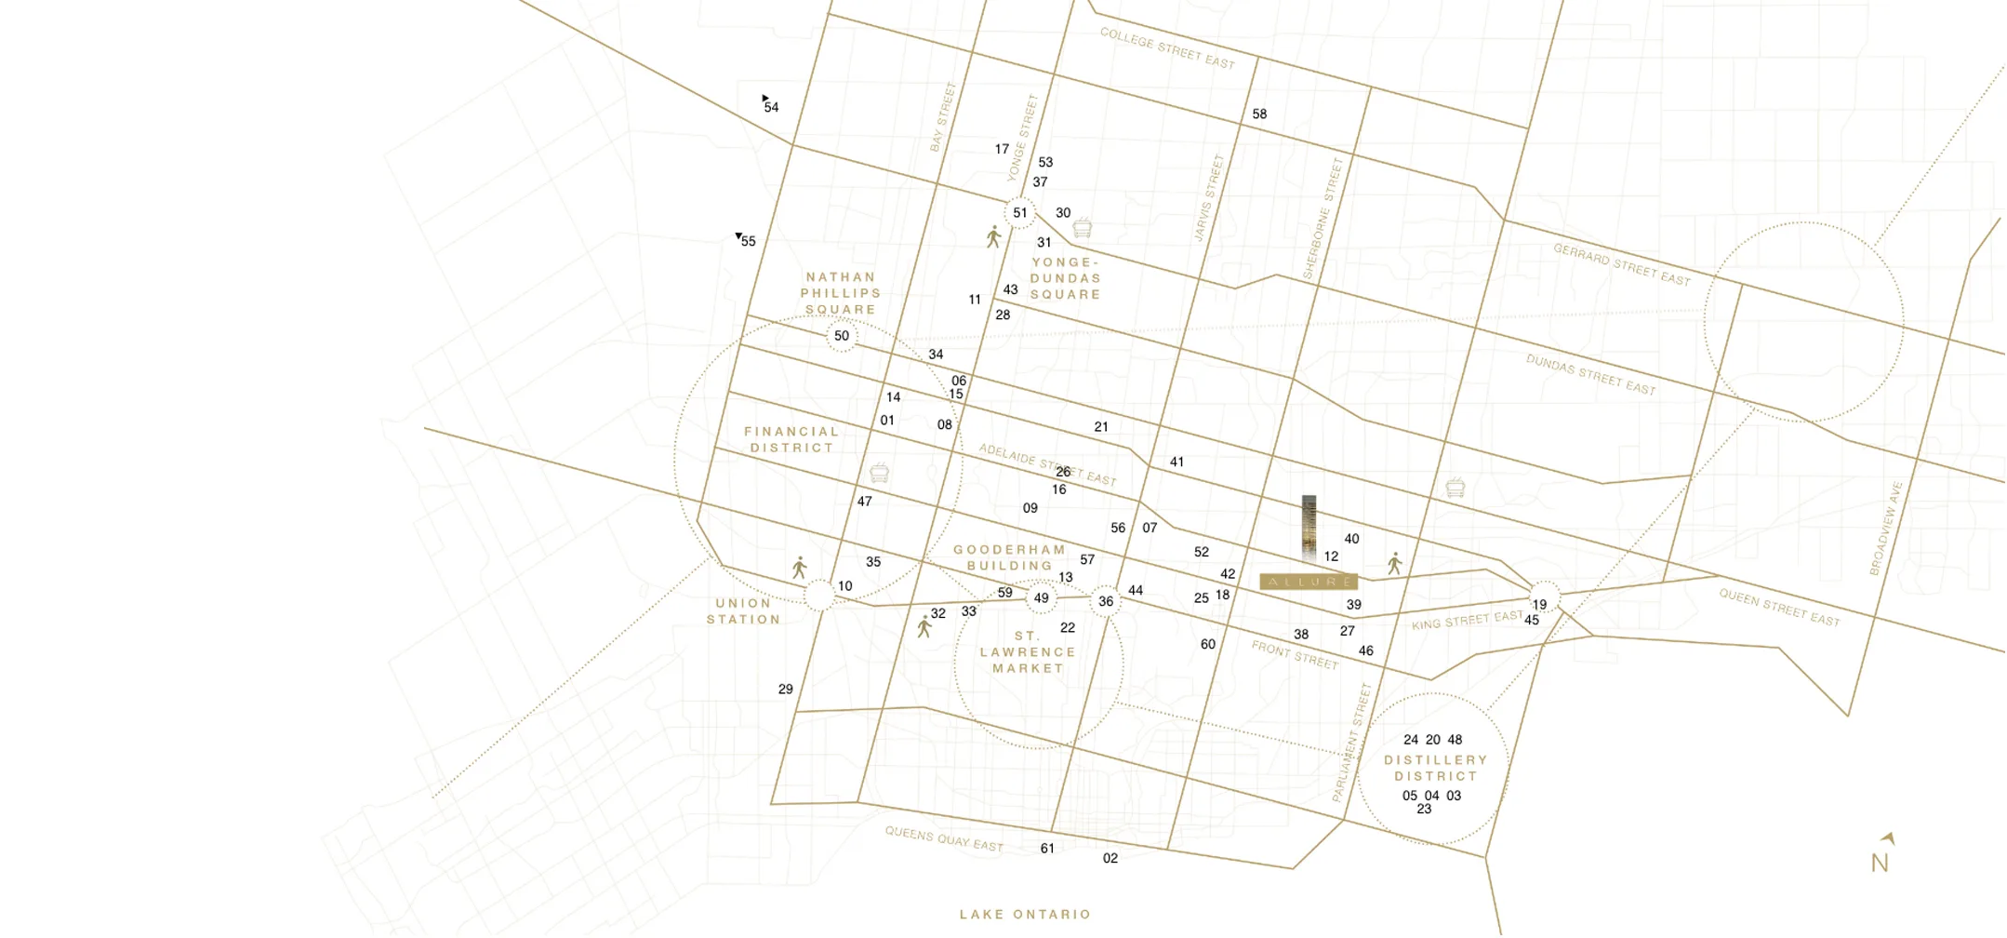
The St. Lawrence neighbourhood sits where the Financial District, Old Town, the Distillery and the new east-end waterfront meet — and some of the largest revitalization plans in the city are unfolding within a few blocks of the front door.

100Walk Score
100Transit Score
98Bike Score
Neighbourhood map of downtown Toronto around King Street East and Princess Street
Transit
  • 504 King streetcar — at the corner
  • Ontario Line, Corktown Station (future) — King & Berkeley
  • King subway station (Line 1) — about 900 m
  • Union Station, GO & UP Express — about 1.5 km
  • Gardiner Expressway & Don Valley Parkway — minutes by car
Dining
  • Louix Louis
  • Against the Grain
  • El Catrin Destileria
  • Pure Spirits Oyster House
  • Chotto Matte
  • Hy's Steakhouse
  • Barberian's Steak House
  • Terroni
  • Woods Restaurant & Bar
Markets & shopping
  • St. Lawrence Market
  • Saks Food Hall by Pusateri's
  • The Distillery District shops
  • Eaton Centre
  • Farmers' market Saturdays at St. Lawrence
Culture & entertainment
  • Meridian Hall
  • Canadian Opera Company Theatre & Four Seasons Centre
  • Young Centre for the Performing Arts
  • Scotiabank Arena
  • Royal Alexandra & Princess of Wales theatres
Parks & waterfront
  • St. James Park & Gardens
  • Berczy Park
  • Corktown Common
  • Sugar Beach
  • Martin Goodman Trail
Schools
  • George Brown College, St. James Campus
  • Toronto Metropolitan University
  • University of Toronto
  • OCAD University

Signature Service

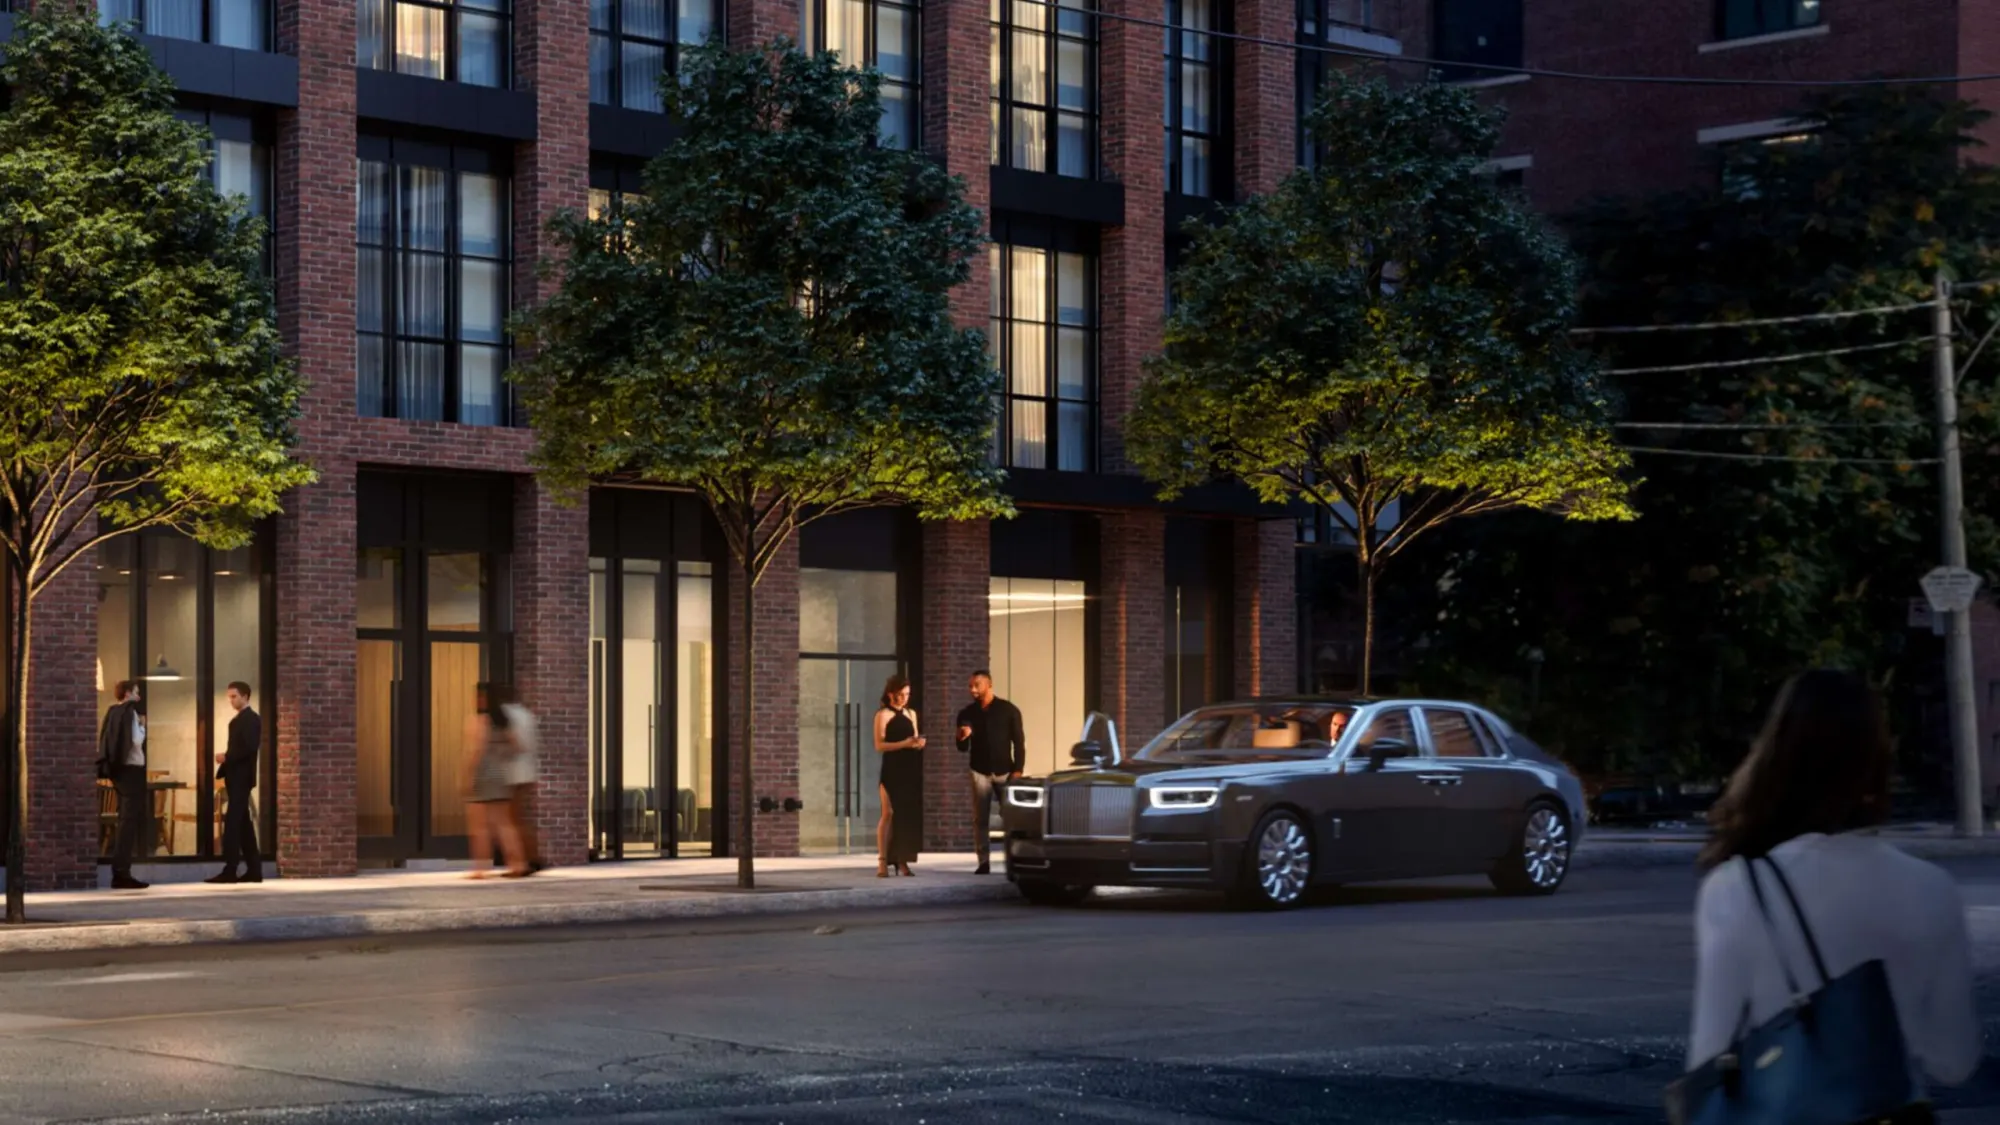
Your Rolls-Royce is waiting.

Residents can book Allure's own Rolls-Royce and chauffeur for the trips that matter — dinner across town, an evening at the theatre, the run to Pearson. No traffic to fight and nowhere to park: you step out at the door and the car leaves without you having to think about it.

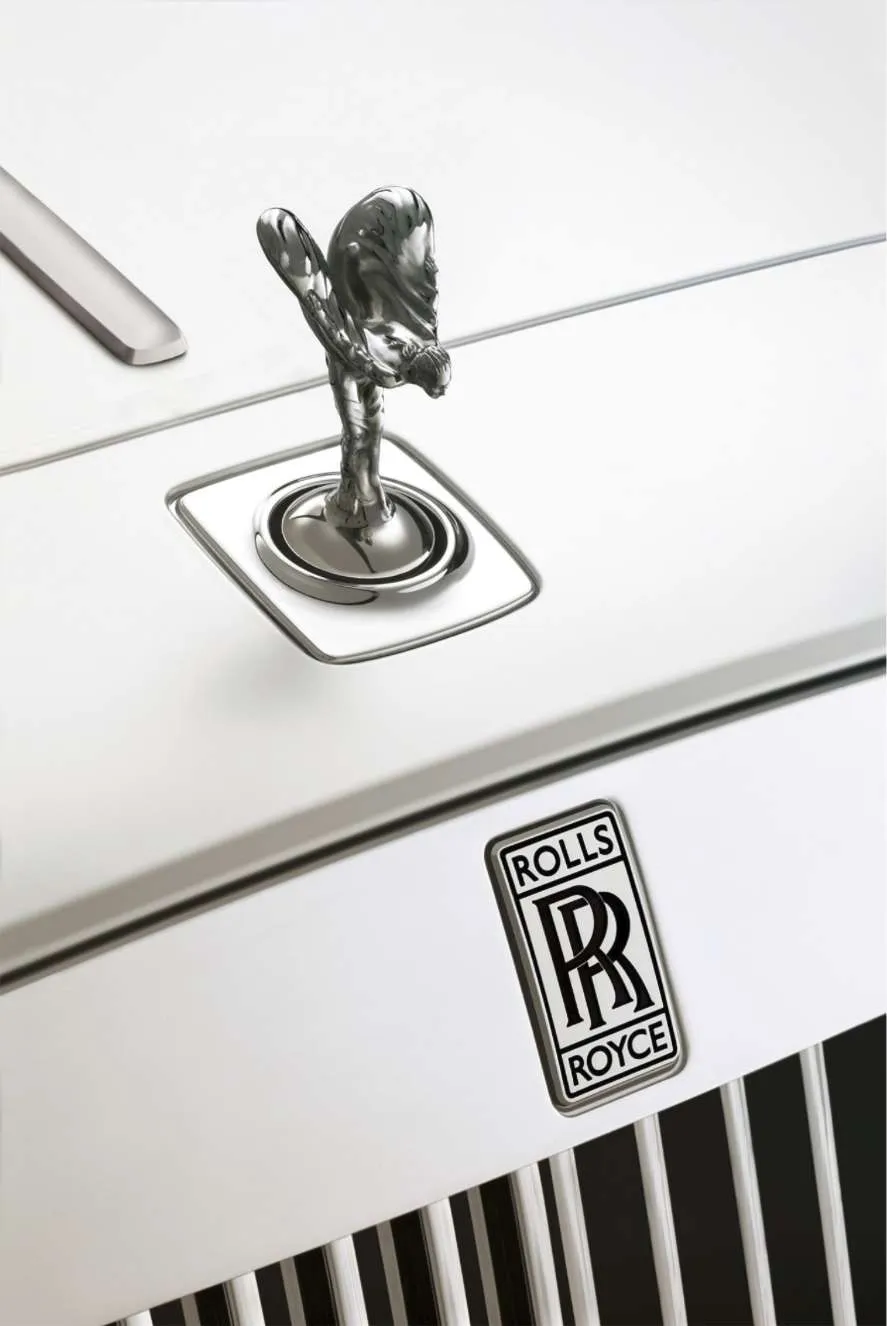
Close-up of the Spirit of Ecstasy mascot on a Rolls-Royce grille
Rendering of the Rolls-Royce waiting at the Allure entrance on King Street East at dusk

Suites

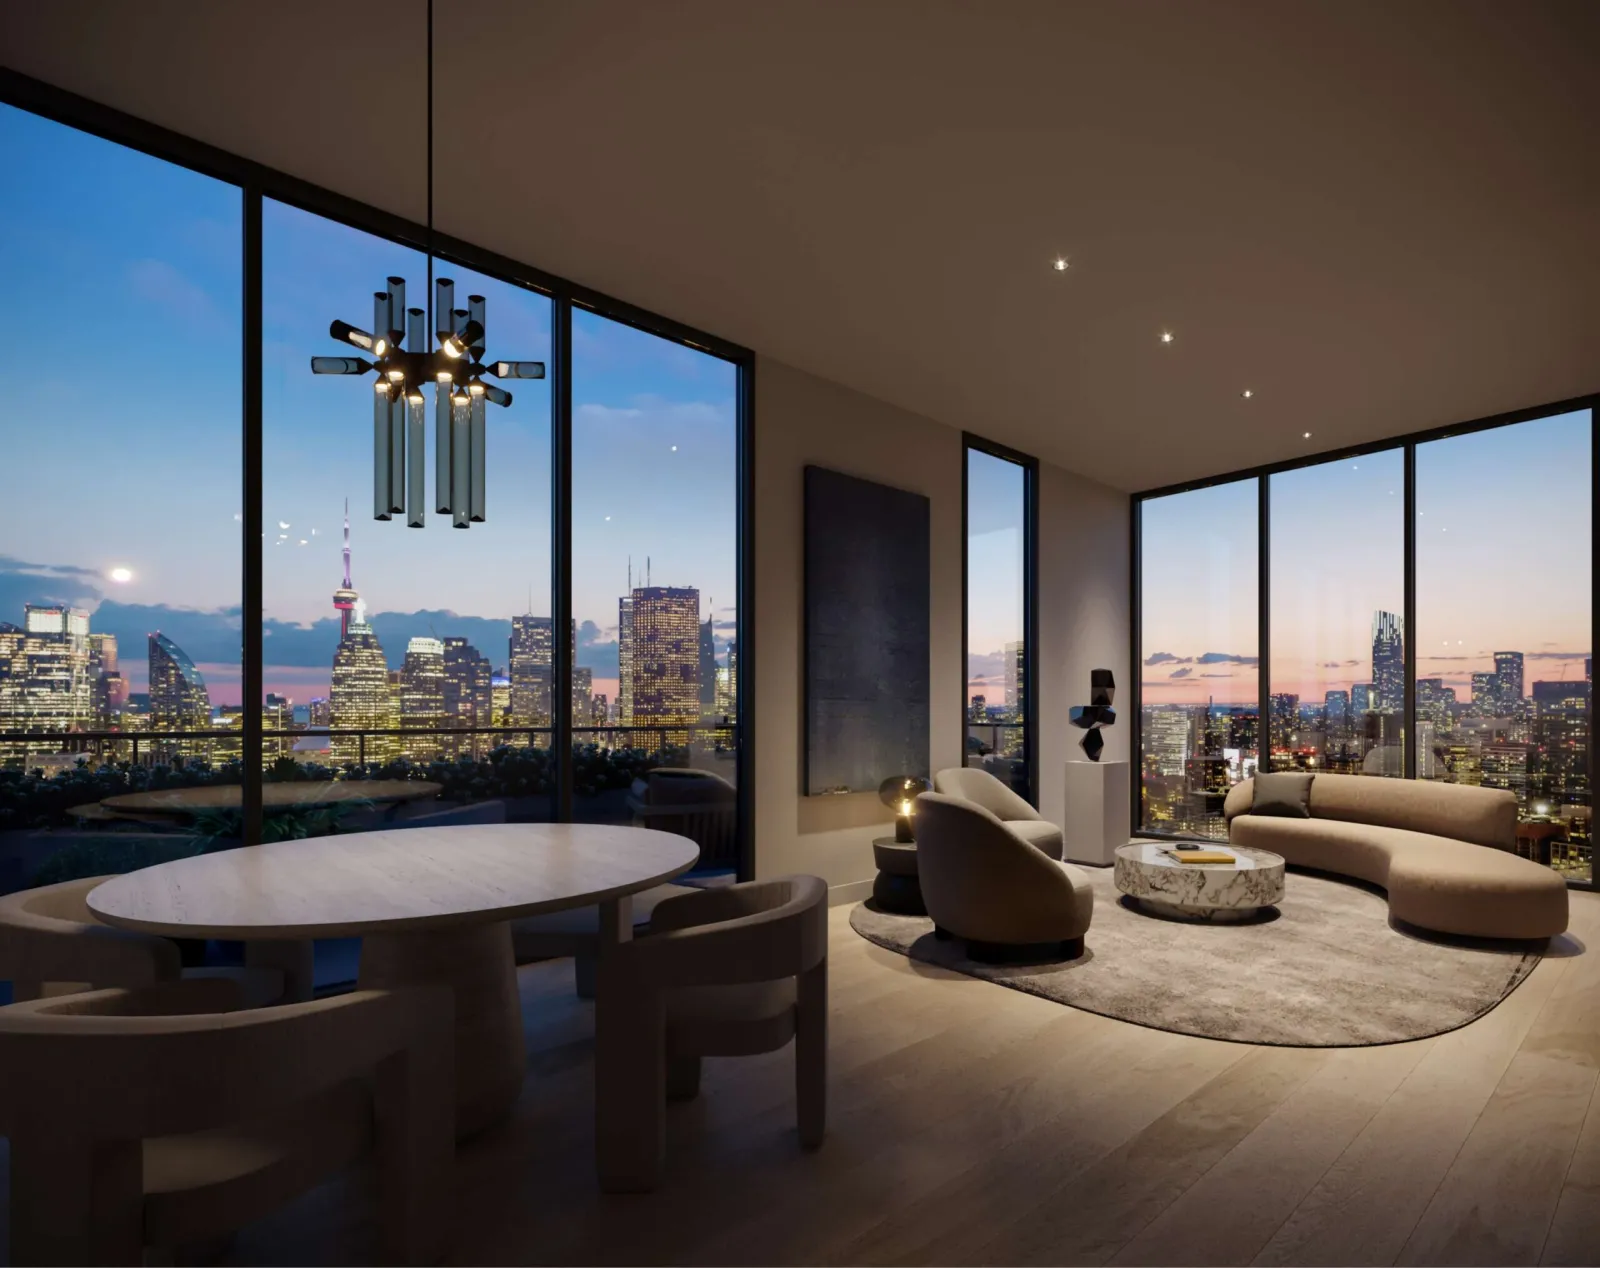
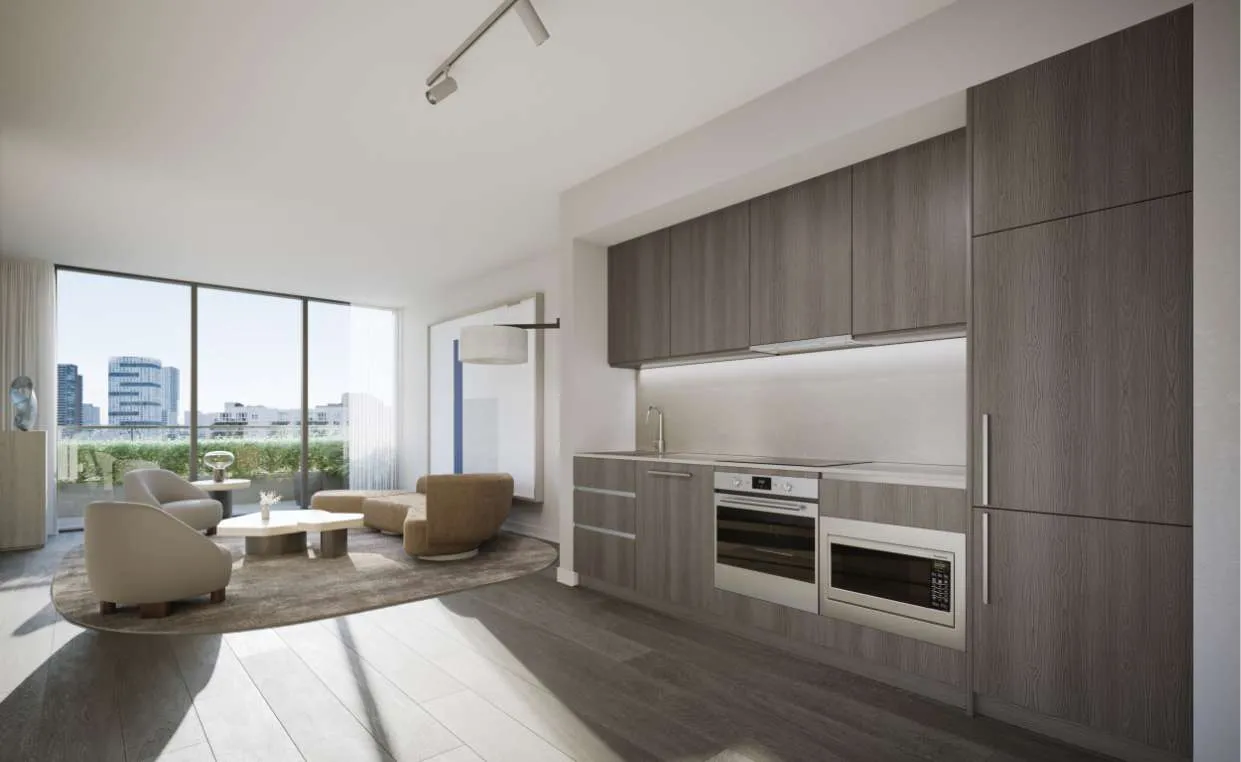
Proportion, light and noble materials.

Suites from 434 to 954 square feet pair floor-to-ceiling glass with a restrained palette of stone and warm wood. Kitchens are detailed to the last joint — integrated appliances, generous storage, nothing left to chance.

Floor plans
23
Suite sizes
434–954 sq ft
Interiors
Burdifilek

Floor plans & pricing

Released to registrants first.

The floor plan package and price list are sent privately by e-mail, in order of registration.

  • Complete floor plan package
  • Current price list & incentives
  • Deposit structure & key dates
  • Features & finishes

Design

Two studios with nothing to prove.

Architecture

Arcadis IBI Group

A global architecture, engineering and planning practice with work in cities around the world. At Allure, the brief was a tower that respects one of Toronto's oldest streets and still reads as new from every direction.

40,000Projects worldwide

Interiors

Burdifilek

The Toronto interior design studio behind Holt Renfrew, W Hotel Atlanta, Neiman Marcus and Galleria Luxury Hall West in Seoul. Every lobby, lounge and suite at Allure carries its signature calm.

200+International awards

Amenities

Comfort without equal.

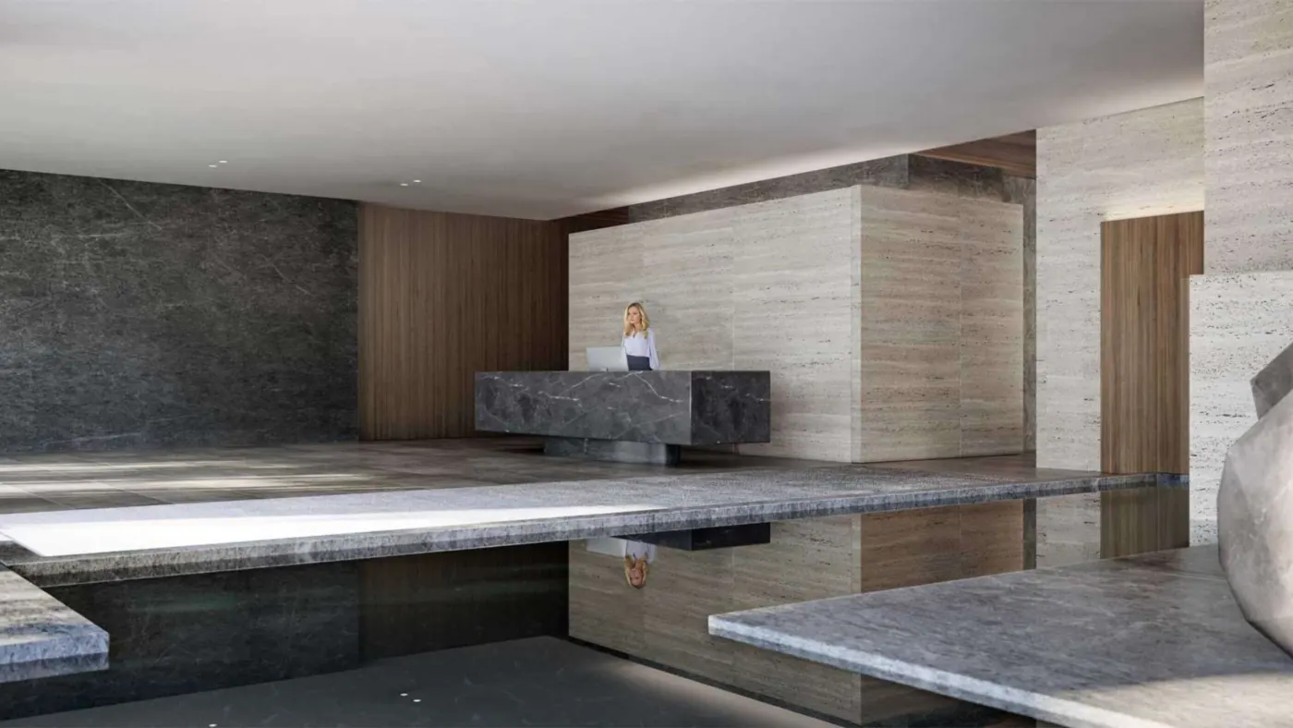
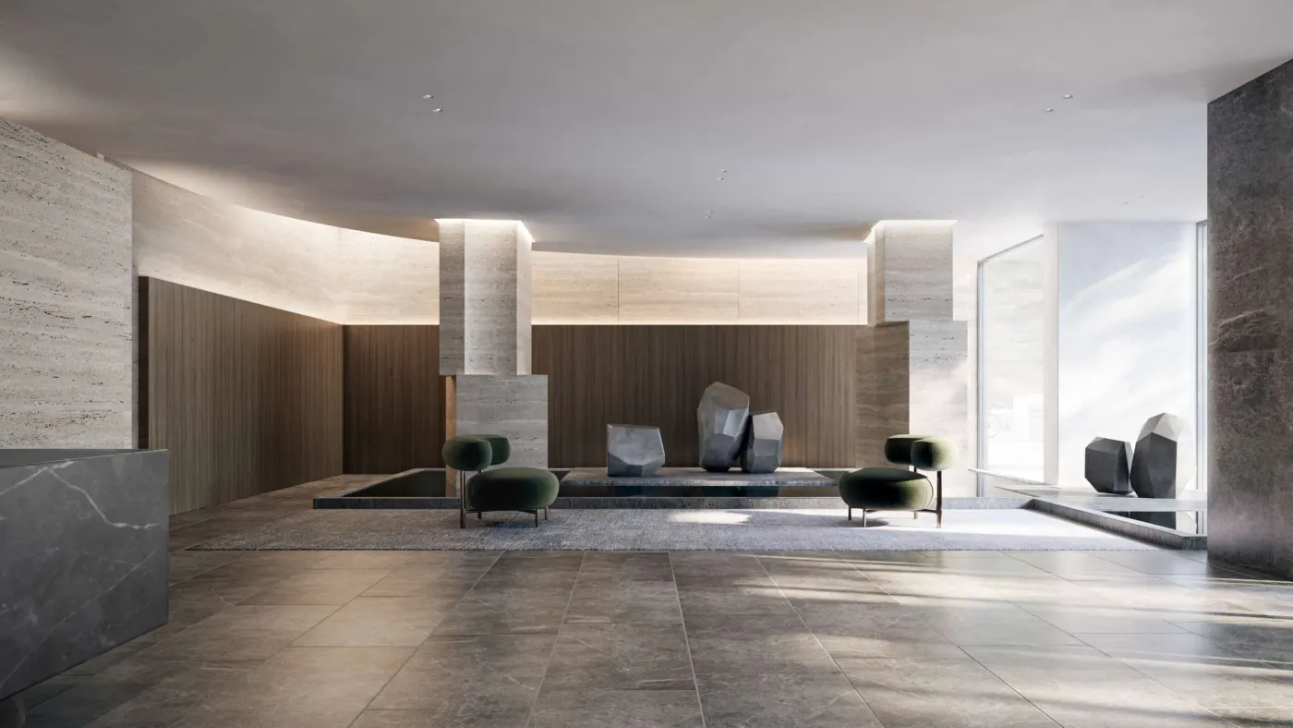
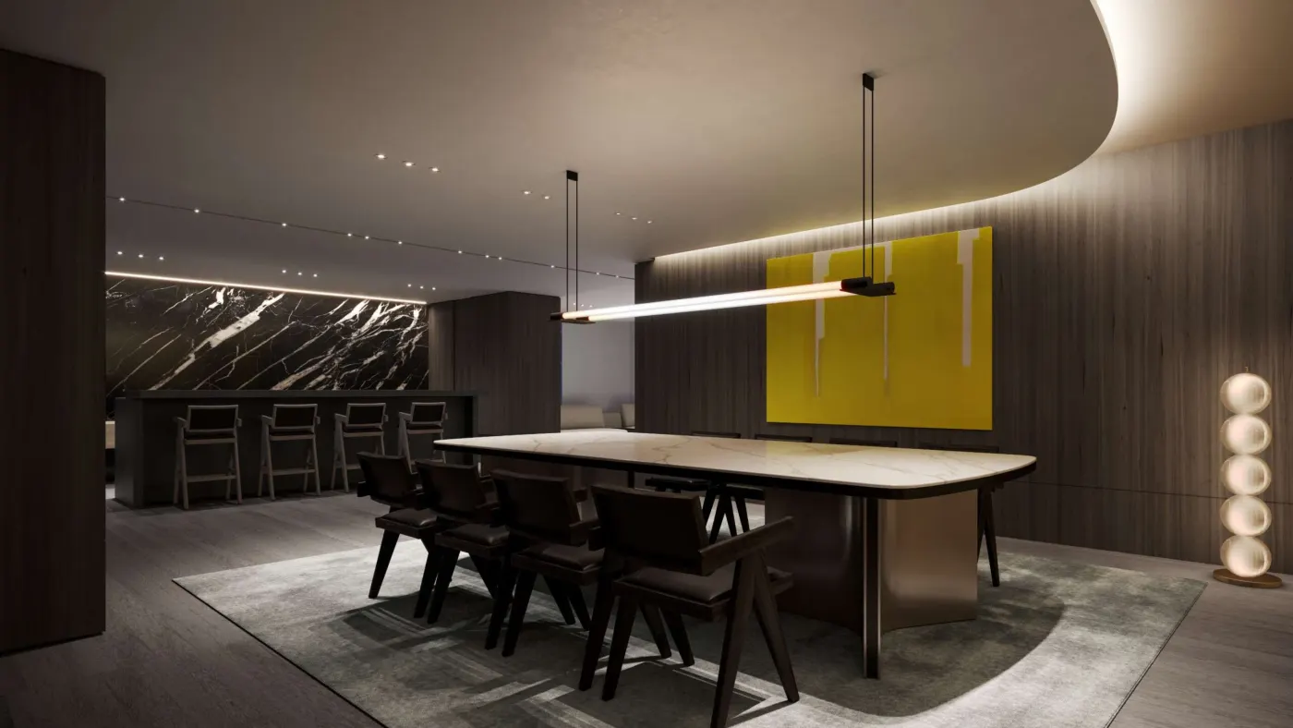
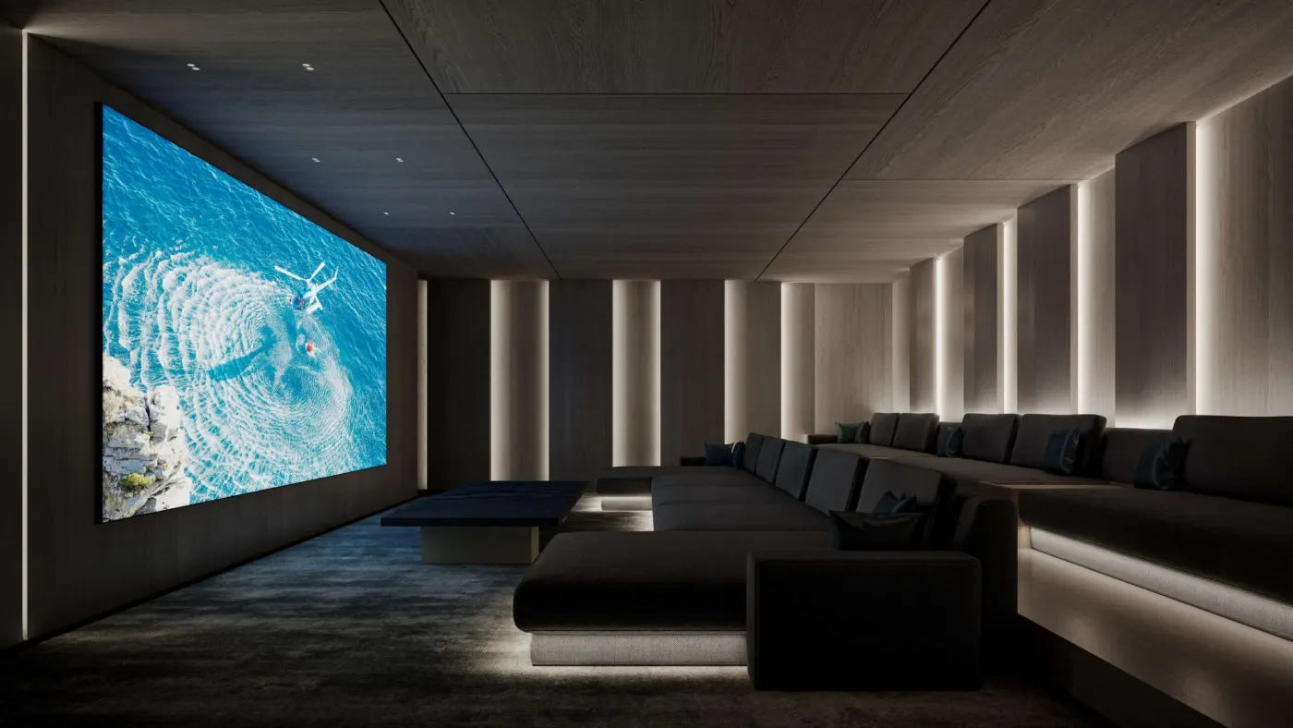
A curated collection of spaces built around service and hospitality rather than square footage — from the concierge at the door to the sauna upstairs.

Rendering of the concierge desk in a stone and travertine lobby
24-hour concierge
Rendering of the lobby lounge with sculptural seating
Lobby lounge
Rendering of the social lounge private dining table under a linear pendant
Social lounge & private dining
Rendering of the private screening lounge with a large screen and tiered sofas
Private screening lounge
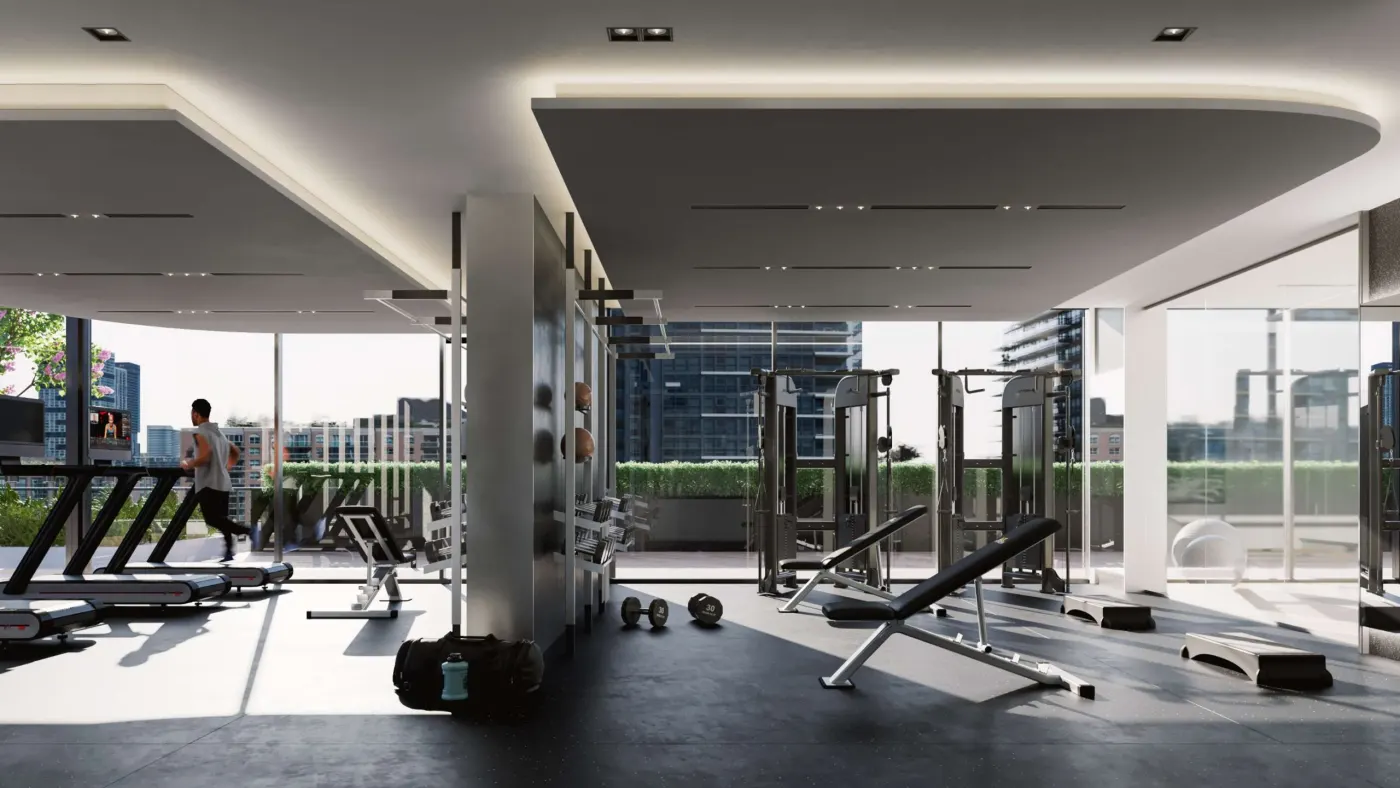
Rendering of the fitness centre with free weights and cardio machines
Fitness centre & massage room
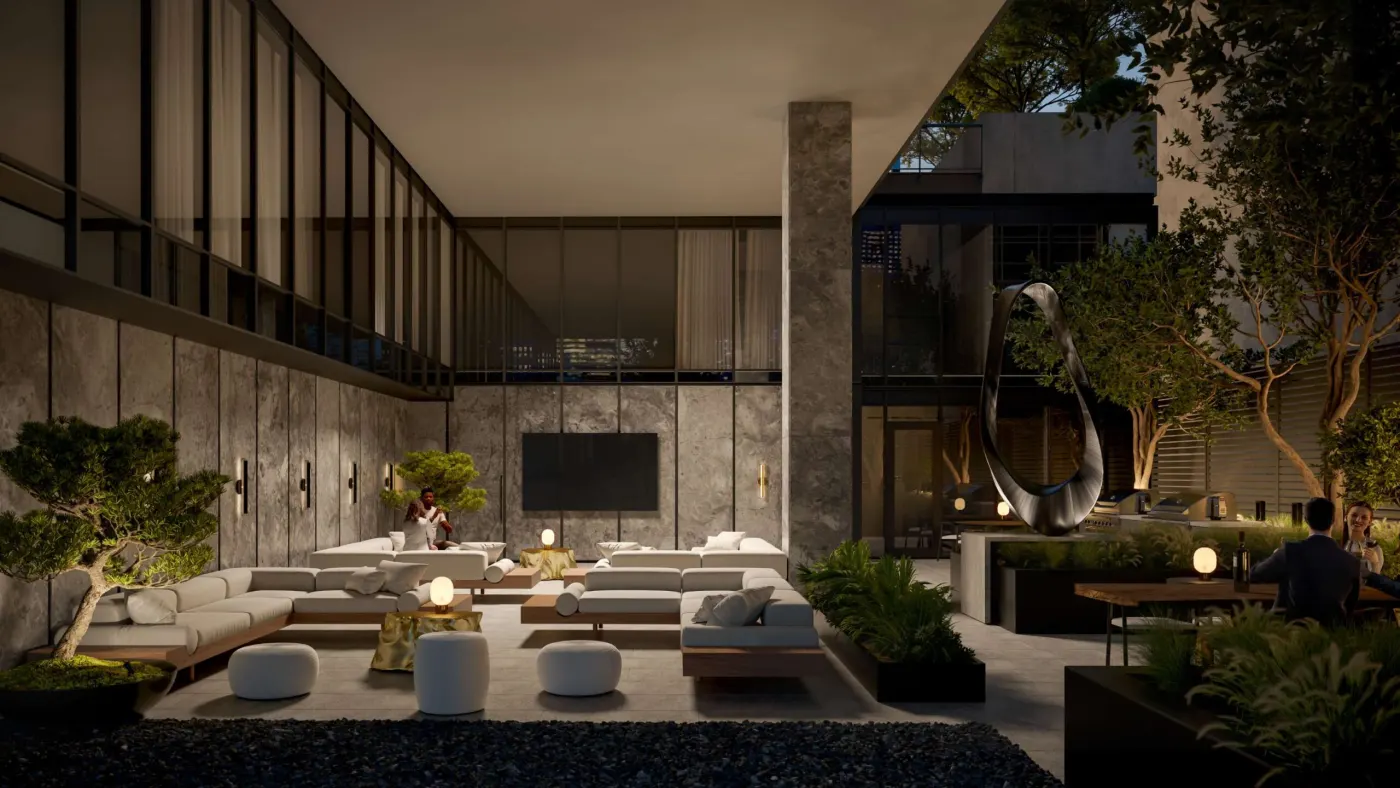
Rendering of the landscaped outdoor terrace with lounge seating and dining
Terrace with private dining & BBQs
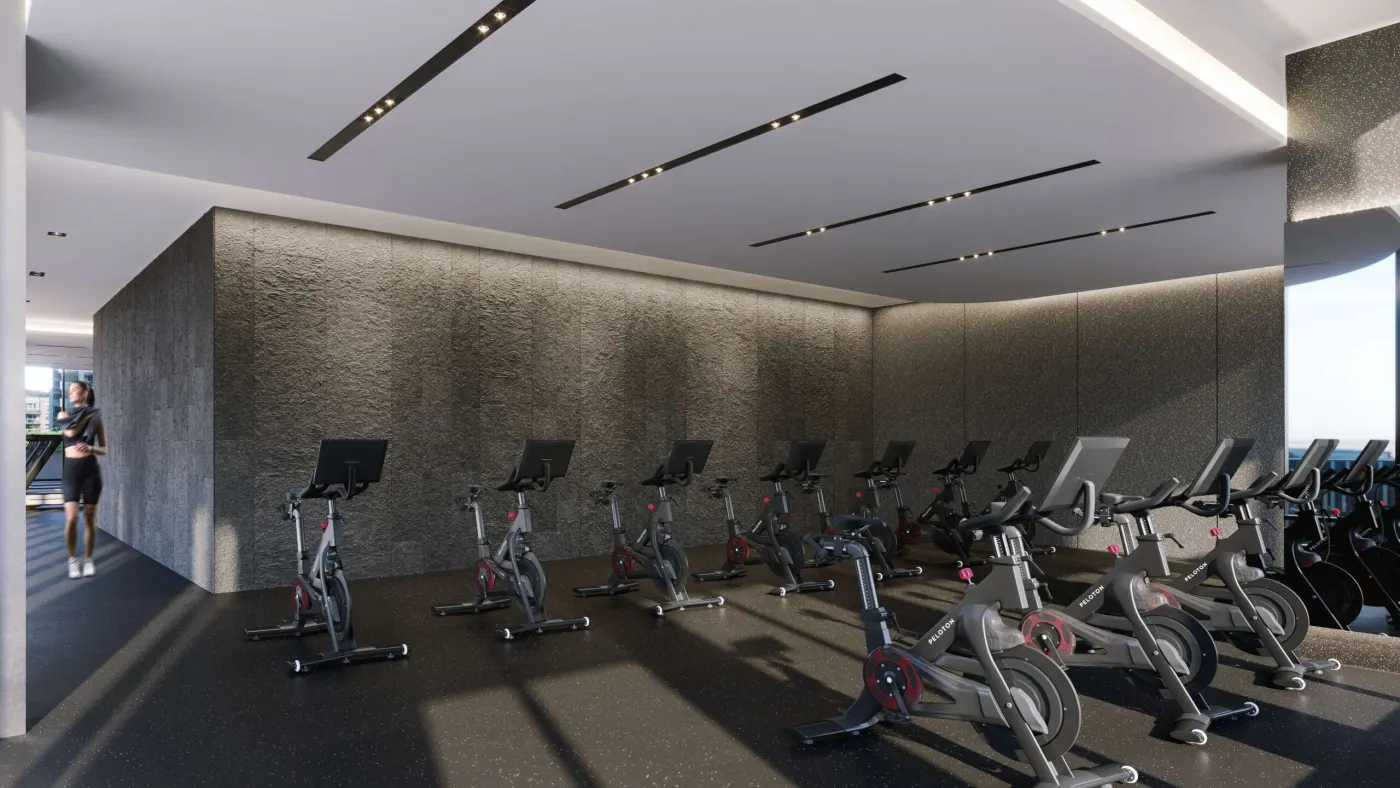
Rendering of the cycle studio with a row of stationary bikes
Cycle studio
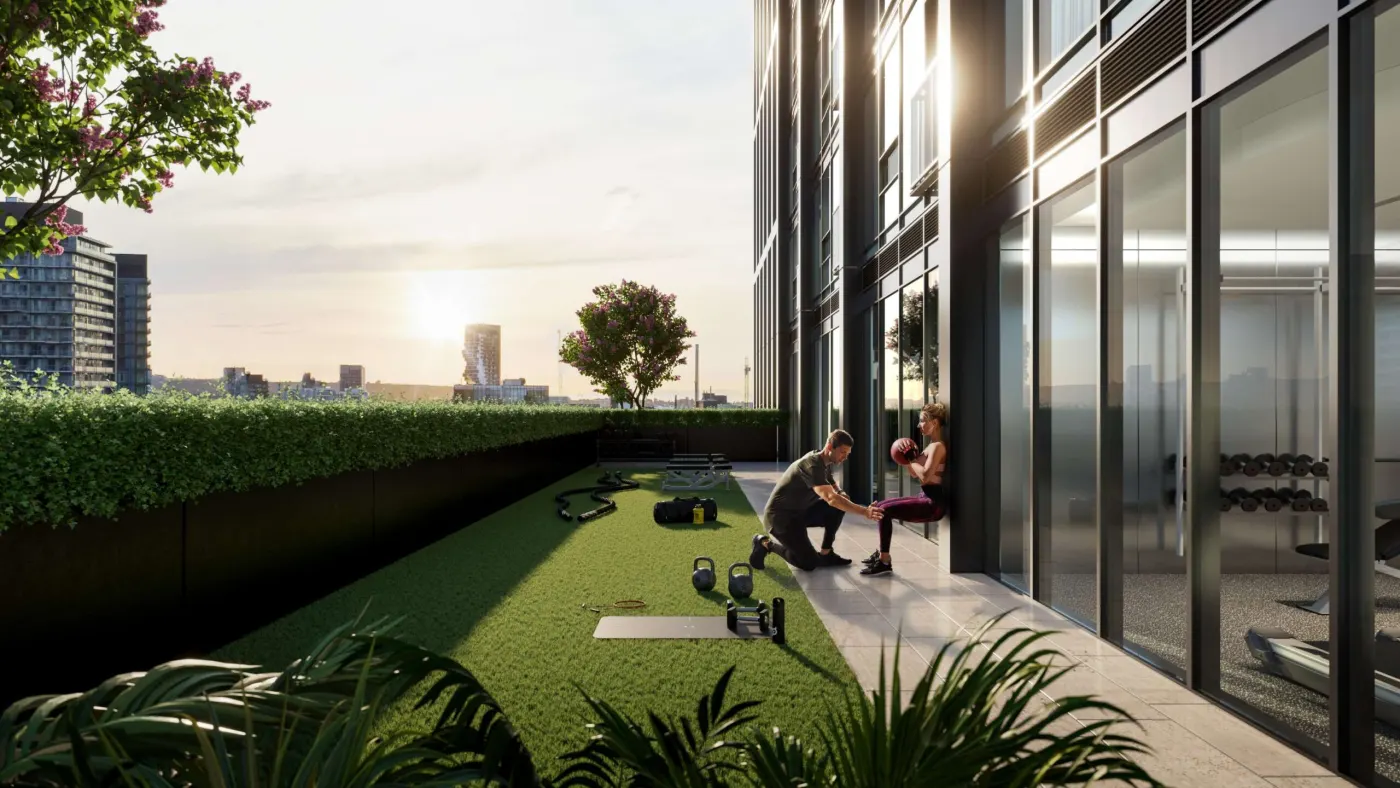
Rendering of the outdoor fitness and yoga lawn
Outdoor fitness & yoga
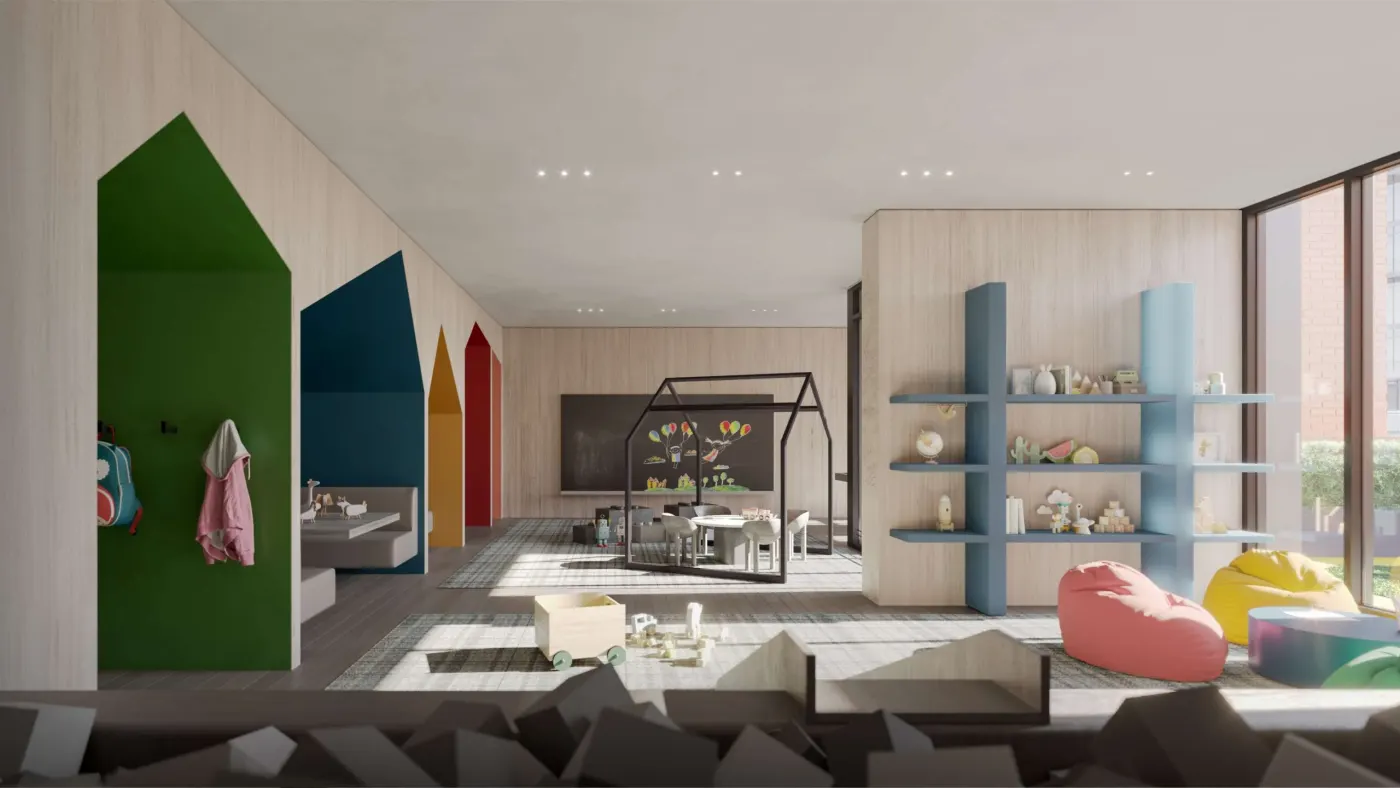
Rendering of the children's play room with colourful house-shaped nooks
Children's play areas
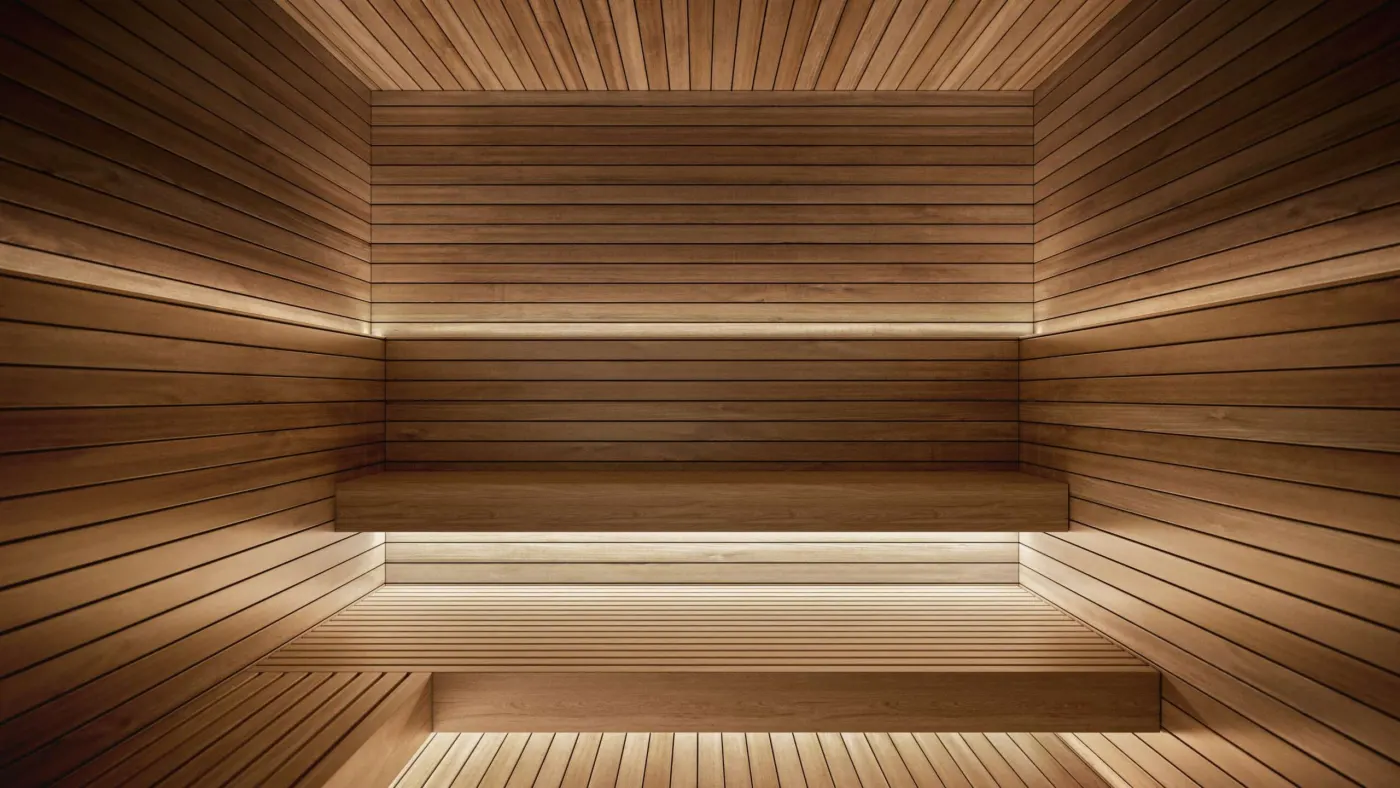
Rendering of the cedar-lined sauna
Sauna
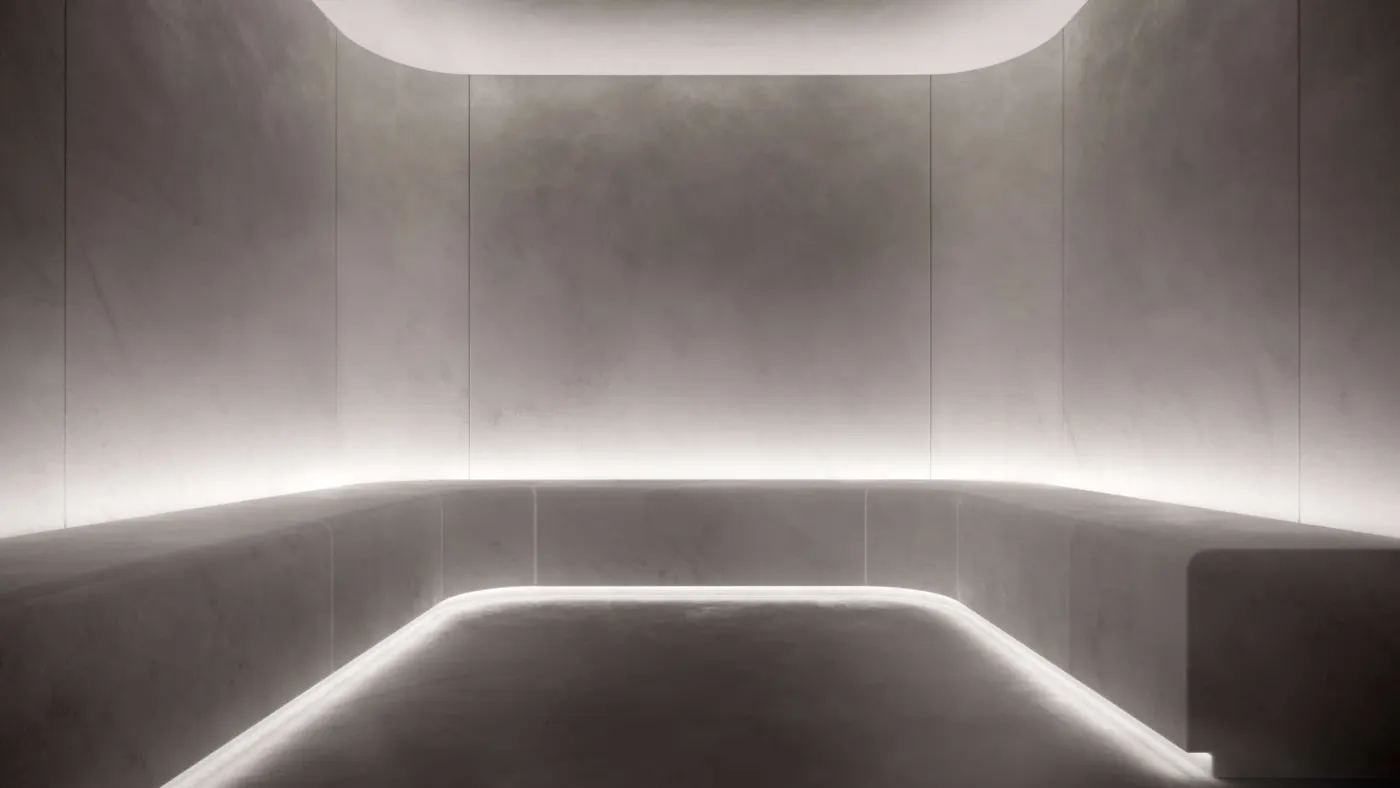
Rendering of the stone steam room
Steam room

Private appointments

See Allure with someone who knows every plan.

Buyers have already registered. Appointments are one-on-one — floor plans, pricing and incentives reviewed together, with no waiting.

Priority access

What registrants receive first.

  • The complete floor plan package, all 23 layouts
  • The current price list and any incentives in effect
  • Deposit structure and key dates
  • Priority on suite selection, in order of registration
  • A private appointment to review plans and pricing
  • Construction and occupancy updates as they are released

FAQ

Questions, answered.

Where is Allure?

At 250 King Street East, on the corner of King and Princess in downtown Toronto — between St. Lawrence Market and the Distillery District. The King streetcar stops at the corner and King subway station is about a 12-minute walk.

Who is the developer?

EMBLEM Developments, with architecture by Arcadis IBI Group and interiors by Burdifilek. Every suite is protected by the Tarion new home warranty.

How tall is the building, and how many suites?

43 storeys and 509 residences above an eight-storey podium, with retail at street level.

What suite sizes are available?

Suites range from about 434 to 954 square feet across roughly 23 floor plans. Register and the full floor plan package is sent to you by e-mail.

What is the starting price?

Pricing starts from the $700s. Registrants receive the current price list, the deposit structure and any incentives in effect.

When is occupancy?

Occupancy is currently estimated for 2029. Dates are set by the builder and can change; registrants are kept up to date as they are confirmed.

What is the Rolls-Royce chauffeur service?

Allure has its own Rolls-Royce with a chauffeur that residents can schedule for trips around the city. Booking details and any fees are set out in the purchase documents.

Are parking and lockers available?

Parking and locker availability and pricing vary by suite and release. Register and we will send the current details with the price list.

Allure

Register for first access to the floor plans and price list.

By registering you agree, in accordance with Canada's Anti-Spam Legislation, to receive digital communications about Allure and related new-home opportunities. Your information is kept confidential and you may unsubscribe at any time.